




What Is a Rake Edge? Roof Rake vs Eave Explained
 8min Read
 Posted 2.21.2026
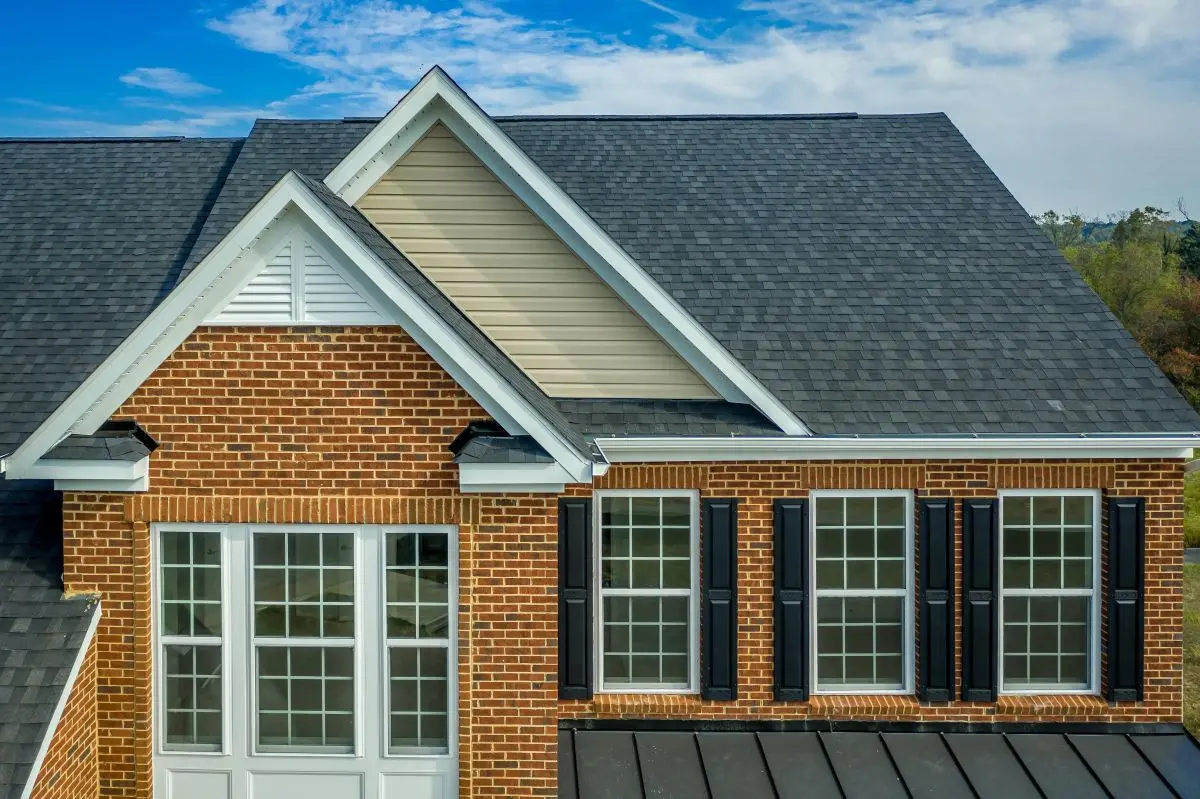
Quick answer: The rake edge is the sloped, angled edge of a roof running along a gable end — the diagonal line from the ridge down to the eave on a gable roof’s triangular end wall — while the eave is the horizontal edge of the roof that overhangs the exterior wall along the roof’s lower perimeter, where gutters are typically mounted. In plain terms: if you’re standing at the peak of a gable roof and tracing the roofline down at an angle toward the ground, you’re following the rake; if you’re tracing the roofline along the bottom, horizontal edge of the roof, you’re following the eave.
Where the Rake Edge Sits on a Gable Roof
Picture a standard gable roof — the classic triangular-ended roof shape most common across colder northern regions, as covered in our companion piece on why gable roofs became a regional American style. That triangular end wall has two sloped edges meeting at a peak, and each of those two sloped edges is a rake edge, while the horizontal edges running along the front and back of the house (perpendicular to the rake) are the eaves. A hip roof, by contrast, doesn’t have a true rake edge in the same sense, since all four sides slope rather than presenting a flat gable end — this is one reason “rake” is a term specifically and most commonly associated with gable-style roof construction rather than roofing terminology generally.
Why Rake-Edge Trim and Flashing Specs Differ From Eave-Edge Specs
The rake edge and the eave edge face genuinely different water-management and wind-exposure conditions, which is exactly why building codes and manufacturer installation instructions specify different trim and flashing details for each. The eave is where water naturally sheds off the roof surface and is captured (typically by a gutter system), so eave-edge flashing — drip edge, in most modern installations — is specifically designed to direct water cleanly off the roof edge and into that gutter system without allowing it to wick back underneath the roofing material or the fascia board. The rake edge, running along the gable end’s sloped edge rather than the roof’s natural drainage path, faces a different primary challenge: wind uplift, since a gable end’s exposed edge is a well-documented vulnerable point where wind can get underneath roofing material and cause it to lift, tear, or blow off entirely during a significant wind event. Rake-edge trim and flashing specifications generally emphasize securing this edge firmly against uplift, sometimes with tighter fastener spacing or specific manufacturer-required edge treatments that differ from the primarily water-management-focused specifications governing eave-edge details.
Common Failure Points Specific to Rake Edges
Wind uplift at the gable end is the single most commonly cited failure mode specifically associated with rake edges, and it’s a well-documented enough risk that many manufacturer installation instructions and some regional building codes call out gable-end rake treatment as a distinct detail requiring particular attention, separate from general field-of-roof installation requirements. A rake edge that wasn’t properly fastened, or that used trim material insufficiently rated for the local wind exposure, is a common starting point for a broader roof covering failure during a significant storm — once wind gets underneath the roofing material at a vulnerable rake edge, that initial breach can progressively peel back additional roofing material beyond just the immediate edge area, turning what could have been a minor, contained edge failure into much more extensive storm damage. This is part of why proper rake-edge treatment matters considerably more to overall roof wind performance than its relatively small physical footprint on the total roof might suggest.
Regional Naming Variation Worth Knowing
Roofing terminology carries some genuine regional variation, and “rake” is a term that occasionally causes confusion for homeowners encountering it for the first time, since it has no relationship to the garden tool of the same name — it derives from an older architectural usage referring to a sloped or slanted edge generally. Some regions and trades use “rake board” or “rake trim” interchangeably to refer to the finish trim piece installed along this edge, while “verge” is a term more commonly used in British and some other English-speaking construction contexts to describe essentially the same roof feature — a useful thing to know if you encounter roofing content or product literature using British terminology.
How the Rake Relates to the Fascia and Soffit
Understanding the rake edge in context alongside two closely related components — the fascia board (covered in our companion piece) and the soffit — helps complete the picture of how a roof’s edge details work together as a system. The fascia board is the vertical trim board that caps the ends of the roof rafters, typically running along the eave and sometimes wrapping into the rake area depending on the specific roof design, providing both a finished appearance and a mounting point for gutters along the eave. The soffit is the material enclosing the underside of the roof overhang, whether along the eave or, in some roof designs with a rake overhang, along the rake edge as well. A roof with little or no rake overhang won’t have this same soffit consideration along its gable ends, while a roof designed with a meaningful rake overhang needs the same kind of attention to ventilation and finish detailing at the rake that a standard eave overhang requires.
Why Getting Rake Edge Terminology Right Matters When Talking to a Contractor
Using accurate roofing terminology when discussing a repair or replacement project with a contractor helps ensure you’re both talking about the same specific part of the roof, which matters more than it might seem — a homeowner describing water intrusion or wind damage “at the edge” of their roof gets a much faster, more accurate diagnosis if they can specify whether they mean the horizontal eave edge or the sloped rake edge, since these two locations have genuinely different common failure modes and repair approaches as described above. This is a small but genuinely useful piece of terminology to have on hand specifically because rake-edge wind damage, when it happens, often needs prompt attention to prevent the kind of progressive tear-back failure described earlier from spreading further across the roof.
How Rake Overhang Length Affects Wind Performance
A roof’s rake overhang length — how far the roofline extends beyond the gable end wall — has a direct, documented relationship to wind performance: a longer rake overhang creates more leverage for wind to catch underneath and lift, which is exactly why many wind-engineering guidelines and some regional building codes in high-wind areas specifically limit or address rake overhang length and require additional structural bracing or fastening for longer overhangs. This is a genuinely useful thing to understand if you’re considering a roof design change during a full replacement or renovation — a longer rake overhang might look architecturally appealing, but in a wind-exposed region it carries a real, quantifiable structural trade-off worth discussing directly with your contractor rather than treating it as a purely aesthetic decision.
Other Questions People Ask
Do all roofs have a rake edge?
No — rake edges specifically exist on gable-style roofs and other roof designs with a sloped, triangular end wall; a hip roof, which slopes on all four sides, doesn’t have a true rake edge in the traditional sense, though some hip roof variations and roof intersections can create rake-like conditions in specific spots.
Is rake edge flashing the same thing as drip edge?
They’re related but distinct — drip edge is a general term for the metal edge flashing installed around a roof’s perimeter, and rake-edge drip edge specifically refers to that flashing as installed along the sloped gable end, which as discussed above often has somewhat different performance priorities (wind resistance) than eave-edge drip edge (water management).
Can a rake edge overhang be extended during a roof replacement?
In some cases yes, though extending a rake overhang is a structural modification beyond a standard like-for-like reroofing job, generally requiring additional framing work and a contractor experienced in this specific kind of roof modification rather than being a routine part of typical shingle replacement.
People Also Ask
What is a rake edge on a roof?
The sloped, angled edge of a roof running along a gable end, from the ridge down to the eave — distinct from the horizontal eave edge where gutters are typically mounted.
What’s the difference between a roof rake and an eave?
The rake is the sloped edge along a gable end; the eave is the horizontal edge along the roof’s lower perimeter where water sheds and gutters are typically installed — see the full explanation and diagram description above.
Where is the rake board located on a house?
The rake board (or rake trim) is located along the sloped gable-end edge of the roof, running from the ridge down to where it meets the eave, finishing and protecting that sloped roof edge.
Sources
- NRCA (National Roofing Contractors Association), Steep-Slope Roofing Materials Guide terminology section
Roofing terminology can vary somewhat by region and trade; this page reflects standard NRCA terminology conventions. Last updated September 2026.
