




What Is a Roof Return? Understanding Complex Roof Geometry Terms
 8min Read
 Posted 1.22.2026
Quick answer: A roof return is the point where a roof’s ridge, hip, or eave line changes direction or terminates against another roof plane or architectural feature, most commonly seen where a porch roof, bay window roof, or secondary wing’s roofline meets and transitions into a home’s main roof structure. It’s one of several specialized terms — alongside features like a Dutch hip, a jerkinhead, and various gambrel roof intersections — that describe the more complex geometric conditions found on architecturally elaborate roofs, terms that matter practically because each added geometric transition point represents both additional construction cost and a genuine, well-documented increase in potential leak risk compared to a simpler roof design.
Understanding Roof Returns in Context
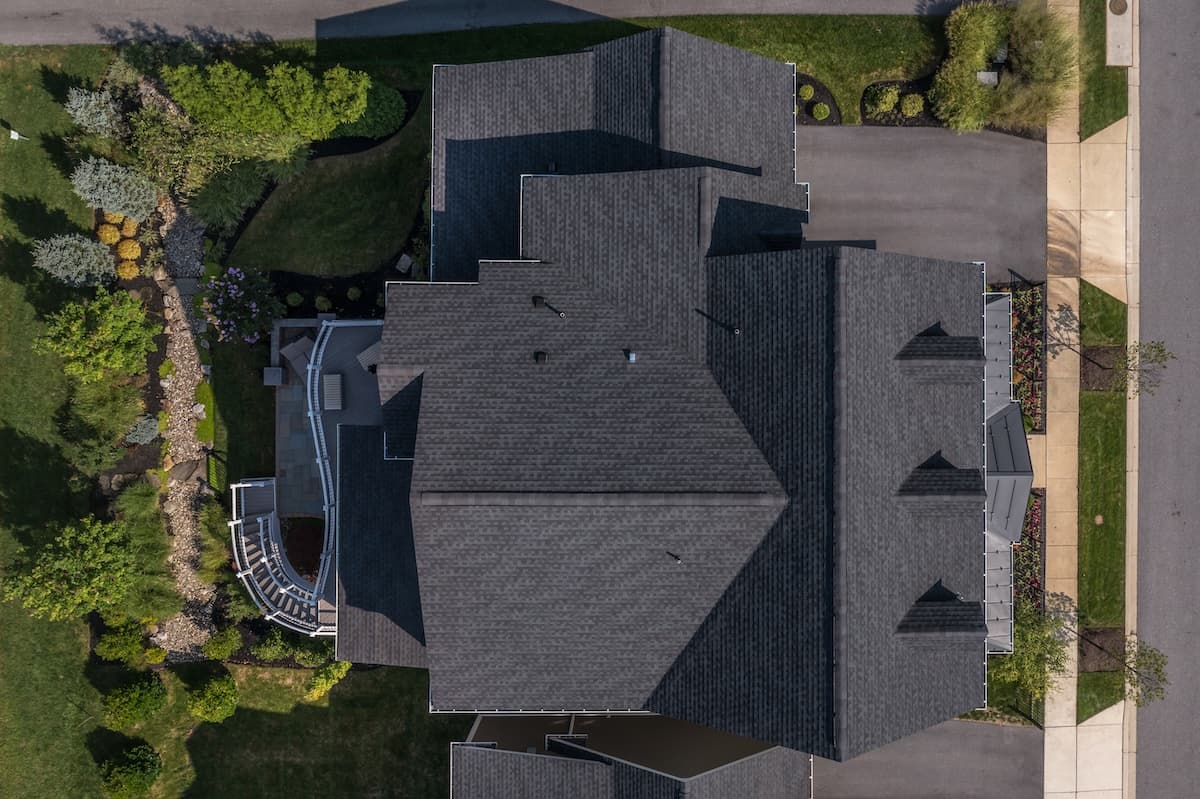
A roof return most commonly appears where a smaller, secondary roof structure — a covered porch, a bay window’s own small roof, an attached garage — meets and terminates against the home’s larger, primary roof plane, requiring the smaller structure’s ridge or hip lines to properly transition into or terminate against the main roofline rather than simply running into it at an unresolved, awkward angle. This transition point demands careful framing and flashing work specifically because it represents a genuine structural and water-management junction between two distinct roof systems, rather than a single continuous roof surface — getting this detail right requires the same kind of careful, layered flashing approach covered in our companion pieces on step, counter, apron, and kick-out flashing, adapted to whatever specific geometric configuration that particular roof return actually presents.
Glossary of Related Complex Roof Geometry Terms
Beyond the roof return itself, several other specialized terms describe distinct complex roof geometry conditions that appear on more architecturally elaborate homes. A Dutch hip (also called a gablet) combines a small gable section positioned at the top of an otherwise standard hip roof, blending hip and gable characteristics in a single roof design — a hybrid form briefly discussed in our companion piece on hip and gable roof history. A jerkinhead roof, sometimes called a clipped gable, is a gable roof with its topmost point “clipped” or truncated into a small hip section, rather than running the gable’s triangular peak all the way to a sharp point — a distinctive design choice found on certain historic and Arts and Crafts-style homes. Gambrel roof intersections describe the specific, more complex framing and flashing challenges that arise when a gambrel roof’s characteristic two-slope-per-side barn-style profile meets another roof section or architectural feature at an angle, a genuinely more complicated geometric condition than a standard single-slope roof intersection would present.
Why Complex Geometry Increases Both Cost and Leak Risk at Each Intersection
Every additional geometric transition point on a roof — whether it’s a roof return, a Dutch hip’s gable-to-hip transition, a jerkinhead’s clipped peak, or a complex gambrel intersection — represents both additional labor and material cost and a genuine, well-documented increase in potential leak risk compared to a simpler, more continuous roof surface. This isn’t simply a matter of aesthetic preference driving up cost; each transition point requires its own careful framing to properly support the roof structure at that specific junction, and its own careful, often custom-fitted flashing work to maintain a watertight seal across a geometric condition that standard, straightforward flashing products aren’t necessarily designed to handle without some degree of on-site adaptation and skilled installation judgment. This is precisely why roofing professionals and inspectors alike pay disproportionate attention to these complex geometric intersections during both installation and later inspection — a much larger share of documented roof leaks originate at these complex intersection points than at a roof’s simple, continuous field areas, reflecting how much more vulnerable these transition points genuinely are.
How Estimators Account for Geometric Complexity When Pricing a Job
A roofing estimator pricing a job with significant geometric complexity — multiple roof returns, a Dutch hip, gambrel intersections, or similar features — typically applies a higher waste factor (covered in our companion piece on roofing squares) to account for the additional cutting, custom-fitting, and material waste these complex intersections generate, along with allocating meaningfully more labor time per square specifically for the geometrically complex sections of the roof compared to its simpler, more continuous areas. This is part of why two roofs with an identical total square footage can carry meaningfully different total project costs if one roof’s geometry is considerably more architecturally elaborate than the other — the raw square footage figure alone doesn’t capture how much additional time, skill, and material waste a roof’s specific geometric complexity actually demands from an experienced roofing crew.
Why Homeowners Benefit From Understanding This Terminology Before a Project
A homeowner planning a roof replacement on a home with genuinely complex roof geometry benefits from understanding these terms well enough to have an informed, specific conversation with a contractor about how each particular geometric feature on their own roof will be addressed — asking specifically how a contractor plans to handle a roof return, a Dutch hip transition, or a similar complex feature, rather than assuming this level of detail will simply be handled correctly by default, helps ensure the resulting estimate and eventual installation genuinely account for that roof’s specific complexity rather than treating it as a standard, simple reroofing job priced and executed without full attention to its more demanding geometric features.
How Roof Age and Complexity Interact When Evaluating an Older Complex Roof
An older home with significant roof geometric complexity — multiple returns, a Dutch hip, or similar features — often benefits from a particularly thorough inspection specifically focused on these complex intersection points, since these are exactly the locations where a slow, gradually developing leak is statistically most likely to have originated, potentially over a period of years before becoming visible elsewhere in the home’s interior. A homeowner investigating an unexplained leak or water stain on a home with complex roof geometry is well served by directing inspection attention first toward the roof’s various returns, hips, and other geometric transition points, rather than assuming the leak necessarily originates from a simpler, more easily visually inspected field area of the roof.
How Complex Roof Geometry Terminology Appears in Architectural Drawings and Permits
Understanding this terminology also has practical value beyond direct conversations with a roofing contractor — architectural drawings, permit applications, and building department reviews for a home addition or significant renovation often use these same specialized terms to describe how a new roof section will integrate with an existing structure. A homeowner reviewing architectural plans for an addition that includes a roof return, a Dutch hip, or a similar complex feature is better equipped to ask informed questions during the design and permitting process when they understand what these terms actually describe, rather than encountering unfamiliar vocabulary in technical drawings without any real sense of what specific construction condition that terminology is referring to.
Why This Terminology Series Matters Cumulatively, Not Just Post by Post
This glossary entry, alongside the companion pieces on rake edges, cricket/saddle terminology, and the full flashing family, is part of a broader effort to give homeowners and industry readers alike a consistent, accurate shared vocabulary for describing roof features precisely — a genuinely useful outcome regardless of whether a given reader is planning an actual roofing project or simply trying to understand an inspection report, an insurance adjuster’s notes, or a contractor’s proposal that uses this specialized terminology without necessarily defining it along the way.
Other Questions People Ask
Do all homes with complex rooflines need custom flashing at every intersection?
Generally yes, at least to some degree — while standard flashing products can be adapted for many complex geometric conditions, a genuinely complex intersection often requires some degree of on-site custom fitting and skilled installation judgment beyond simply applying a standard flashing product exactly as manufactured for a straightforward intersection.
Is a roof with more geometric complexity always more prone to leaks than a simple roof?
Not necessarily, provided each complex intersection is properly designed, framed, and flashed by an experienced contractor — the elevated leak risk associated with complex roof geometry reflects the increased difficulty and skill required to execute these details correctly, not an inherent, unavoidable flaw in complex roof designs themselves.
Should I get a specialist for a roof with unusual geometric features like a jerkinhead or gambrel intersection?
It’s reasonable to ask a prospective contractor directly about their specific experience with your roof’s particular geometric features, since genuine hands-on experience correctly executing these less common conditions matters considerably more for a good outcome than general roofing experience alone.
People Also Ask
What is a roof return?
The point where a roof’s ridge, hip, or eave line changes direction or terminates against another roof plane, commonly seen where a porch or secondary wing’s roofline meets a home’s main roof structure.
What are the parts of a complex hip roof called?
Beyond standard hips and ridges, complex hip roof terminology includes features like Dutch hips (gablets), jerkinheads (clipped gables), and various roof returns and intersections — see the glossary above for detailed definitions of each.
What is roof geometry terminology?
Specialized vocabulary describing the various shapes, transitions, and intersections found on architecturally complex roofs, used by architects, estimators, and roofing professionals to communicate precisely about specific roof design features and their associated construction requirements.
Sources
- NRCA, architectural roofing terminology references
Roofing terminology can vary somewhat by region and individual trade convention; this page reflects standard industry terminology usage. Last updated September 2026.
