


Articles
Roof Ventilation Explained: MN Attic, Ridge Vent, Soffit & Balance (2026)
 13min Read
 Posted 3.07.2026
Roof ventilation is the most under-discussed part of a Minnesota roof — and the one that most directly controls whether your shingles last 15 years or 25, whether you get ice dams every winter, and whether your upstairs bedrooms are 85°F in August. This guide explains how attic ventilation actually works, what MN code requires, which vent types work and which don’t, and how to size and balance a system properly. If you’ve ever wondered whether you need a ridge vent, more soffit vents, or an attic fan, this is the full answer.
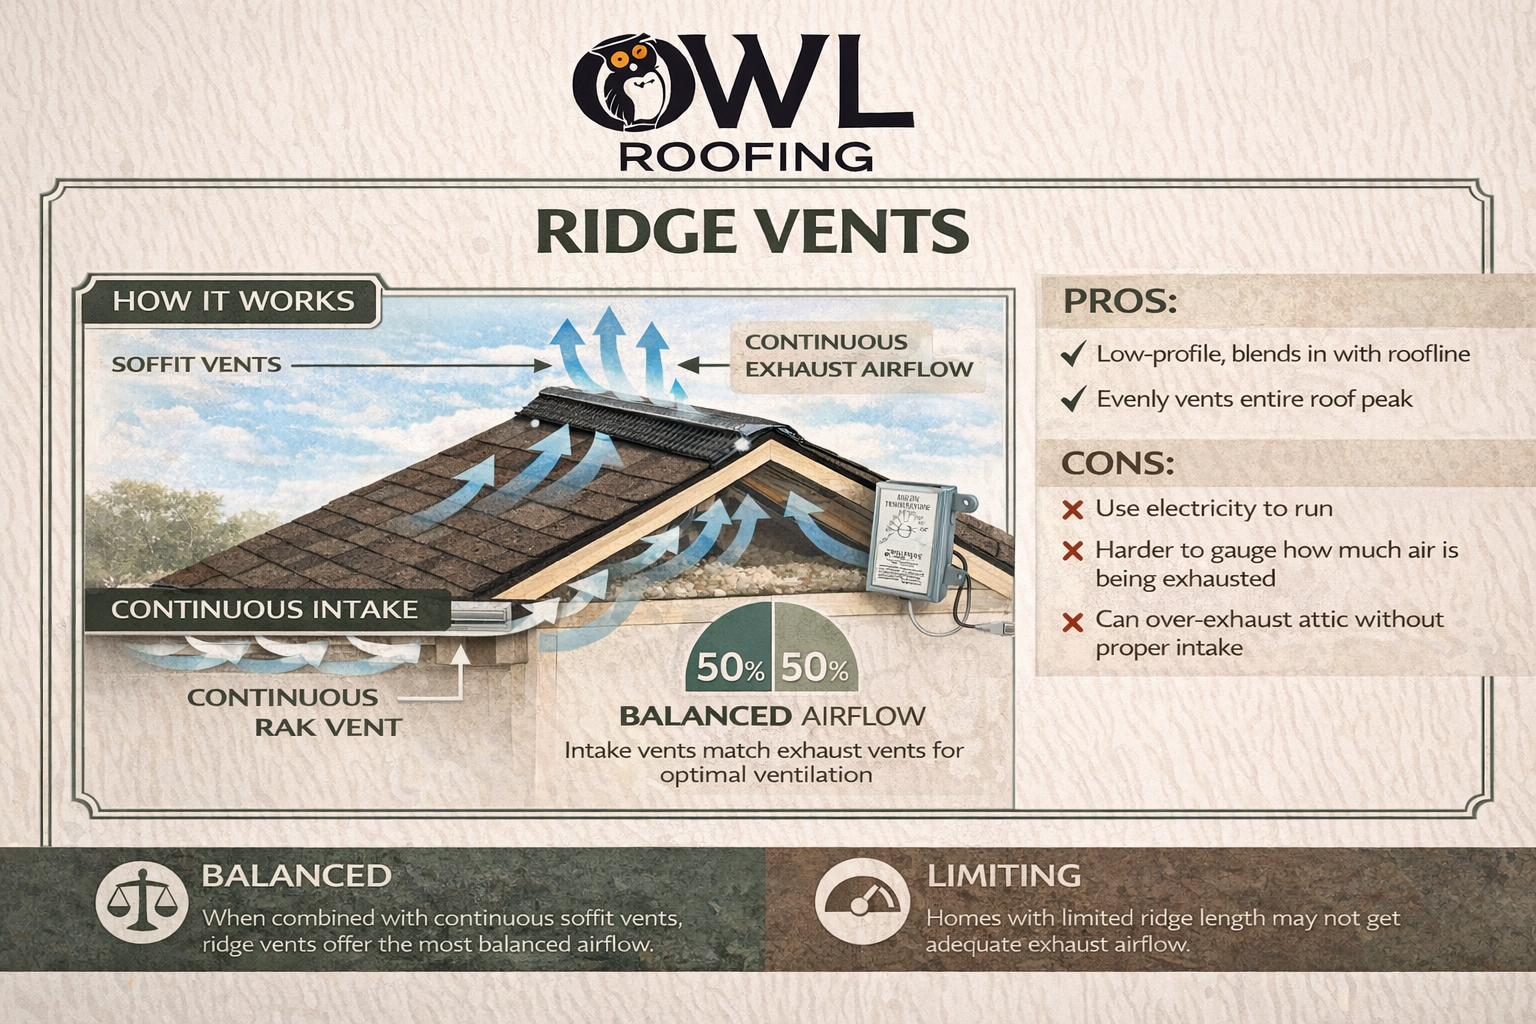
Quick answer: Minnesota code requires 1 square foot of net free vent area per 150 sq ft of attic floor, split 1:1 between intake (soffit) and exhaust (ridge). Continuous ridge vent + continuous soffit vent is the modern standard. Mixing exhaust types (ridge + box vents + gable + powered fan) usually makes things worse by short-circuiting airflow. Skip powered attic fans unless you have no other option — they can pull conditioned air out of your house.
Why ventilation matters more in Minnesota
A Minnesota attic sees both extremes: below-zero winter air that wants to condense on cold surfaces, and 140°F summer heat that accelerates shingle aging. Proper ventilation handles both:
- Winter: Flushes warm air out before it heats the roof deck (prevents ice dams)
- Summer: Dumps trapped heat before it bakes shingles from below (extends roof life)
- Year-round: Carries moisture out before it condenses on sheathing (prevents rot and mold)