



What Is Roof Scupper & How It Works? 5 Types, Uses & Benefits
 13min Read
 Posted 8.24.2026
A roof scupper is a drainage opening cut through a parapet wall or roof edge that allows water to flow off a flat or low-slope roof, and the five main types include primary scuppers, overflow (emergency) scuppers, through-wall scuppers, downspout-connected scuppers, and decorative scuppers. Owl Roofing is a GAF and Owens Corning certified roofing contractor serving Saint Paul and surrounding Twin Cities communities, and the team handles scupper installation and repair on residential buildings with flat roof sections, parapet walls, townhomes, and historic homes where scuppers are the primary drainage system. This guide explains what roof scuppers are, walks through the five main types with uses and benefits, and covers the building code requirements every homeowner should understand.
- Five scupper types: Distinct designs and applications for flat roof drainage.
- Code requirements: What building code specifies for scupper size and placement.
- When you need them: Which residential buildings actually use roof scuppers.
Roof Scupper Basics
Roof scupper basics apply mainly to flat and low-slope roof systems rather than standard pitched asphalt shingle roofs. Owl Roofing installs and repairs scuppers on Saint Paul homes with flat roof sections including porches, additions, garages, and residential buildings with parapet walls.
How Does a Roof Scupper Work?
A roof scupper works by providing a controlled opening at the low point of a flat or low-slope roof, allowing accumulated rainwater to drain off the roof surface through the opening and either fall directly to the ground, discharge into a downspout, or exit through a scupper box. The scupper opening is typically located at the base of a parapet wall where water naturally collects, with the roof surface pitched slightly toward the scupper to direct flow. Water enters the scupper opening at the roof surface level and exits through the wall to the exterior where it discharges away from the building. Multiple scuppers on a large flat roof provide adequate drainage capacity for heavy rainfall events, with primary and secondary (overflow) scuppers working together to prevent water accumulation.
- Controlled opening: Cut through parapet wall or roof edge.
- Gravity drainage: Water flows to scupper due to roof pitch.
- Exit point: Water discharges through the wall to the exterior.
- Multi-scupper systems: Primary and overflow scuppers work together.
Where Are Roof Scuppers Used?
Roof scuppers are used primarily on flat and low-slope roofs including commercial buildings, residential buildings with parapet walls, townhomes with shared roof structures, historic homes with flat roof sections, and residential additions or garages with flat roof designs. Owl Roofing finds scuppers most commonly on Saint Paul residential buildings during work on older historic homes, townhome complexes, and mixed-use buildings with residential upper floors. Standard pitched asphalt shingle roofs in the Twin Cities do not use scuppers because the pitched roof drains water via traditional gutters and downspouts. Homeowners with flat roof sections or parapet walls need scupper systems to prevent water accumulation that can cause roof collapse, membrane failure, or interior water damage.
- Flat and low-slope roofs: Primary application for scuppers.
- Parapet wall buildings: Where roof edges extend above the roof surface.
- Twin Cities examples: Historic homes, townhomes, mixed-use buildings.
- Not needed: Standard pitched shingle roofs use gutters and downspouts instead.
5 Types of Roof Scuppers
Five main types of roof scuppers serve different drainage functions on residential and commercial buildings. Owl Roofing installs and repairs each type across Saint Paul when the building configuration calls for scupper drainage.
1. Primary Roof Scuppers
Primary roof scuppers are the main drainage openings that handle typical rainfall events on a flat roof. Owl Roofing installs primary scuppers at the lowest points on a Saint Paul flat roof, with the roof surface pitched to direct water toward each scupper opening. The International Plumbing Code requires scupper openings to be at least 4 inches in height with widths sized based on the roof drainage area they serve. Primary scuppers typically install with sheet metal linings to prevent water damage to the parapet wall, and often connect to exterior downspouts or discharge directly to the ground level below.
- Main drainage function: Handles typical rainfall events.
- Code minimum: 4 inch height opening per IPC requirements.
- Sheet metal lining: Prevents parapet wall water damage.
- Discharge options: Downspout connection or direct ground discharge.
2. Overflow (Emergency) Scuppers
Overflow scuppers are secondary drainage openings that activate only when the primary drainage system fails or exceeds capacity during severe rainfall events. Owl Roofing installs overflow scuppers on Saint Paul flat roof projects because the International Building Code requires secondary drainage where roof perimeter construction extends above the roof surface in a way that traps water. Overflow scuppers install at a slightly higher elevation than primary scuppers, so water only flows through the overflow when accumulation reaches the trigger depth. Building codes require overflow scupper size based on the assumption that primary drainage is blocked, which means the overflow must handle the full rainfall load on its own. Water discharge from an overflow scupper is a warning sign that primary drains need immediate attention.
- Secondary drainage: Activates when primary system fails.
- Higher elevation: Positioned above primary scupper level.
- Code requirement: IBC requires overflow on parapet-wall buildings.
- Warning function: Discharge indicates primary drainage failure.
3. Through-Wall Scuppers
Through-wall scuppers are drainage openings cut directly through the parapet wall from the roof side to the exterior wall side. Owl Roofing installs through-wall scuppers on Saint Paul homes with parapet walls because the design provides direct water exit without complex piping. The scupper opening extends through the full thickness of the parapet wall with sheet metal lining to prevent moisture damage to the wall structure. Through-wall scuppers work well for most residential parapet applications and are the most common scupper type. The exterior side of the scupper typically features a decorative face plate or a functional discharge box that directs water away from the building foundation.
- Direct wall passage: Opening through full parapet wall thickness.
- Sheet metal lining: Protects wall structure from moisture damage.
- Most common type: Standard for residential parapet applications.
- Exterior features: Face plate or discharge box on the outside.
4. Downspout-Connected Scuppers
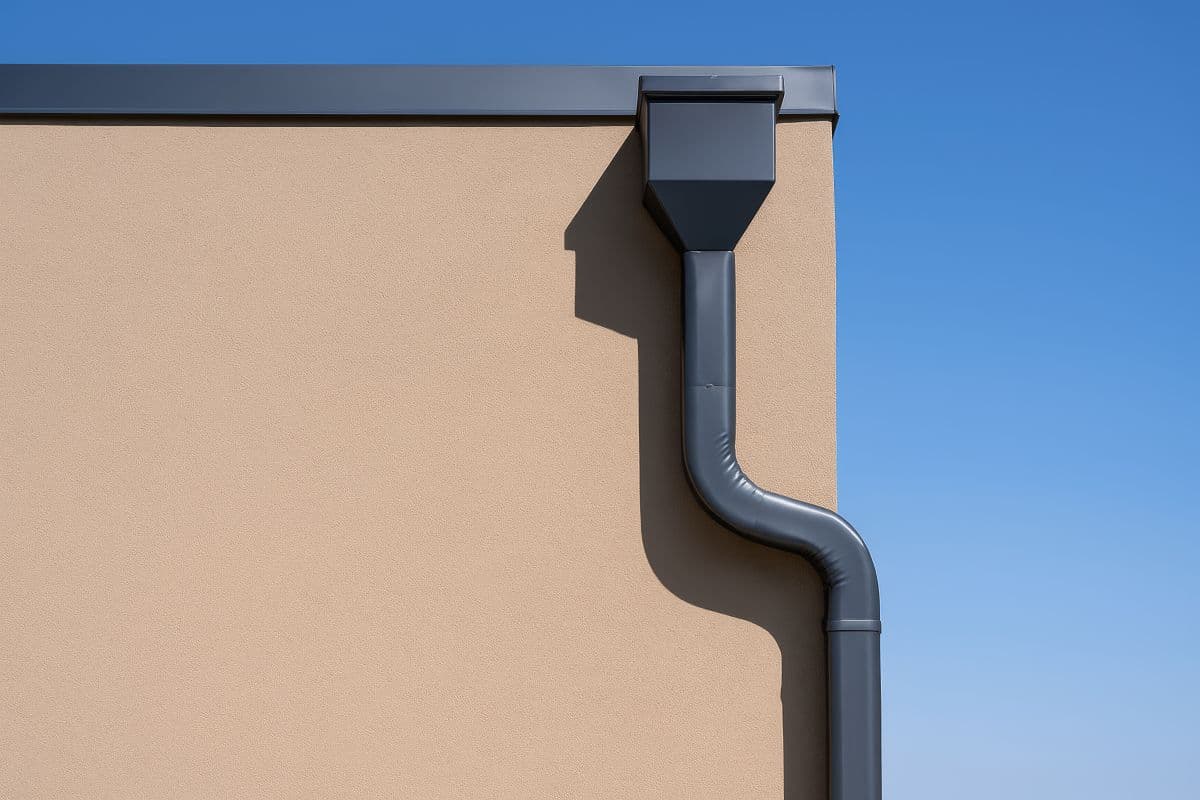
Downspout-connected scuppers combine the scupper opening with an attached downspout that carries water down the exterior wall to ground level. Owl Roofing installs downspout-connected scuppers on Saint Paul buildings where controlled water discharge matters, such as when the discharge area is landscaped, near foundation systems, or when adjacent buildings would be affected by falling water. The downspout attaches directly to the exterior side of the scupper opening and extends to ground level or to a drainage system. This design provides the advantages of scupper drainage while managing where the water actually reaches the ground. Downspout-connected scuppers are common on residential buildings and mixed-use structures where uncontrolled water discharge would create problems.
- Combined system: Scupper plus attached downspout.
- Controlled discharge: Water directed to specific ground location.
- Foundation protection: Prevents water splash near building base.
- Common residential type: Standard on many parapet buildings.
5. Decorative Scuppers
Decorative scuppers combine functional water drainage with architectural design features that enhance the building’s appearance. Owl Roofing installs decorative scuppers on Saint Paul historic homes and higher-end residential buildings where the exterior face is visible and the aesthetic matters. Decorative scuppers can feature ornamental face plates, sculpted metal designs, gargoyle-style water spouts, or custom bronze or copper detailing. The scupper still performs the drainage function of standard designs, but the exterior appearance becomes part of the building’s architectural style. Decorative scuppers are more common on historic buildings and higher-end custom homes than on standard residential construction.
- Functional plus aesthetic: Drainage combined with architectural design.
- Custom materials: Bronze, copper, or ornamental metal options.
- Historic applications: Common on historic Saint Paul buildings.
- Architectural features: Face plates, spouts, or sculpted designs.
What Are the Benefits of Roof Scuppers?
The benefits of roof scuppers include reliable drainage for flat roofs, code-compliant water management, prevention of roof ponding, protection against structural collapse, and easier maintenance compared to internal roof drains. Owl Roofing selects the right scupper design for each Saint Paul flat roof application based on building configuration and drainage needs.
What Makes Scuppers Different From Regular Drains?
Scuppers differ from regular roof drains in three important ways: scuppers drain water through the roof edge or parapet wall rather than through an internal drainage system that runs through the building, scuppers cannot get clogged as easily as internal drains because the water exit is external, and scuppers do not require internal piping through the building. Owl Roofing recommends scuppers for Saint Paul flat roof applications when the building configuration supports the design because the external drainage is simpler to maintain, less likely to leak into the building, and easier to inspect. Internal roof drains work well on large commercial buildings where scupper placement would not fit the design, but scuppers are typically the preferred choice for smaller flat roofs on residential applications.
- External drainage: Water exits through wall rather than internal piping.
- Reduced clog risk: External openings clear more easily than internal drains.
- No internal piping: Simpler installation and maintenance.
- Residential preference: Scuppers work well for smaller flat roofs.
What Building Codes Cover Scuppers?
Building codes covering scuppers include the International Building Code Chapter 15 for structural roof requirements, the International Plumbing Code Chapter 11 for storm drainage design, and the International Residential Code for residential applications. Owl Roofing follows all applicable codes on Saint Paul scupper installations because code compliance ensures the scupper handles the required drainage load and provides adequate overflow protection. The IPC specifies minimum scupper opening dimensions, requires overflow scuppers where roof perimeter construction traps water, and mandates that overflow drainage be sized assuming primary drainage is blocked. Minnesota adopts these codes through the Minnesota State Building Code with state-specific amendments.
- IBC Chapter 15: Structural roof requirements including drainage.
- IPC Chapter 11: Storm drainage design including scupper sizing.
- IRC application: Residential-specific requirements.
- Minnesota adoption: State code incorporates IBC and IPC with amendments.
How Much Do Roof Scuppers Cost in Saint Paul?
The cost of roof scuppers in Saint Paul depends on the number of scuppers needed, the scupper design, whether existing scuppers are being repaired or new ones installed, and the surrounding roof or wall condition. Owl Roofing provides itemized estimates for scupper work so homeowners understand the cost components.
What Is the Typical Cost Range?
Typical scupper installation and repair in Saint Paul costs $300 to $1,500 per scupper for basic through-wall and primary scupper installations, with decorative or specialty scuppers running $800 to $3,000 per scupper depending on materials and design complexity. Owl Roofing pricing includes the scupper opening, sheet metal lining, exterior face plate or discharge box, and any surrounding parapet or roof work needed to integrate the scupper properly. Full flat roof replacement including scupper installation runs $12,000 to $22,000 for a typical residential flat roof section, depending on size and complexity. Repair of existing scuppers experiencing leaks or damage typically runs $400 to $1,200 per scupper depending on the extent of surrounding damage.
- Basic scupper installation: $300 to $1,500 per scupper.
- Decorative scuppers: $800 to $3,000 per scupper.
- Flat roof replacement: $12,000 to $22,000 for typical residential flat section.
- Existing scupper repair: $400 to $1,200 per scupper.
Owl Roofing in Saint Paul
Owl Roofing handles roof scupper installation and repair across Saint Paul and surrounding Twin Cities communities on residential buildings with flat roof sections, parapet walls, and specialty drainage needs. The team is GAF and Owens Corning certified.
Why Choose Owl Roofing for Roof Drainage Work?
Owl Roofing is a strong choice for roof scupper work in Saint Paul because the team handles both standard pitched-roof drainage and flat-roof scupper systems, follows applicable building codes on every installation, provides free pre-work inspections with no obligation to proceed, and delivers itemized estimates that show each cost component separately. Owl Roofing crews work with sheet metal fabrication for custom scupper lining, use code-compliant materials on every installation, and integrate scupper work with any surrounding roof or parapet repairs needed. The team also identifies when scupper replacement or upgrade is warranted versus when repair of existing scuppers is sufficient.
- Both drainage types: Pitched-roof gutters and flat-roof scuppers.
- Code compliance: IBC, IPC, and IRC requirements followed.
- Free inspections: Pre-work assessments with written estimates.
- Sheet metal fabrication: Custom lining for scupper installations.
Frequently Asked Questions
Do Residential Homes Use Roof Scuppers?
Residential homes use roof scuppers only when the building has flat or low-slope roof sections with parapet walls, which is uncommon on standard Twin Cities pitched-roof homes. Owl Roofing installs scuppers on Saint Paul historic homes with parapet walls, townhomes with shared roof structures, residential buildings with flat roof additions, and any home configuration where a flat roof section requires drainage other than traditional gutters and downspouts.
What Happens If a Roof Scupper Gets Clogged?
A clogged roof scupper causes water to accumulate on the flat roof surface, which increases structural load, damages the roof membrane, and eventually produces interior leaks or catastrophic structural failure. Owl Roofing inspects scuppers during Saint Paul flat roof maintenance visits because prompt clogging removal prevents the cascading damage that follows blocked drainage. Overflow scuppers provide backup drainage when the primary scupper clogs, but the situation still requires prompt attention.
How Often Should Roof Scuppers Be Cleaned?
Roof scuppers should be cleaned at least twice per year, typically in spring and fall, to remove leaves, debris, and any material that could block water flow. Owl Roofing includes scupper cleaning as part of maintenance program service for Saint Paul buildings with scupper drainage systems. Buildings with significant tree exposure or annual severe weather may need more frequent cleaning to prevent debris accumulation.
What Size Should a Roof Scupper Be?
Roof scupper size depends on the roof area being drained, the local rainfall rate, and the number of scuppers on the roof. The International Plumbing Code requires primary scupper openings to be at least 4 inches in height with widths sized based on the roof drainage area. Owl Roofing sizes scuppers per Minnesota building code requirements on every Saint Paul installation to ensure adequate drainage capacity for severe rainfall events.
Are Overflow Scuppers Required by Code?
Overflow scuppers are required by the International Building Code and International Plumbing Code on buildings with roof perimeter construction that extends above the roof surface in a way that traps water. Owl Roofing installs overflow scuppers on Saint Paul flat roof projects with parapet walls because the code requirement protects against catastrophic roof failure when primary drainage clogs or exceeds capacity during severe storms.
Can Scuppers Be Added to an Existing Roof?
Scuppers can be added to an existing roof when the building has parapet walls and adequate flat roof area to support the drainage design. Owl Roofing evaluates existing Saint Paul buildings during pre-installation inspections to determine whether adding scuppers is feasible and whether the addition requires other work such as parapet wall modification or roof membrane replacement. Adding scuppers often integrates with other flat roof maintenance or replacement work.
Get Your Free Roof Drainage Inspection Scheduled
Owl Roofing handles roof scupper installation and repair across Saint Paul and surrounding Twin Cities communities with GAF and Owens Corning certified installations, insurance claim coordination, emergency repair availability, free inspections, financing options, and a maintenance program designed to protect the roof investment for its full service life. Every Owl Roofing consultation identifies whether scuppers are the right drainage solution or whether other drainage designs fit the specific building configuration better.
Contact Owl Roofing to schedule a free roof drainage inspection for your Saint Paul home and get a written report addressing scupper condition and any drainage upgrade needs.

Recent Articles
Explore The Blog