Roofing Eaves: What are The Eaves of a House?
 17min Read
 Posted 5.02.2026
Walk around your house right now. Look up. That overhang where the roof extends past your exterior walls — the part that throws water away from your siding when it rains — that’s your eave.
The Edge Nobody Talks About Until Something Goes Wrong
Most homeowners don’t think about their eaves until there’s a problem: water staining on the soffit, gutters pulling away from the fascia, ice backing up along the roofline in February, or squirrels disappearing into a gap that’s been there for years. By the time any of those things show up, the eave system has usually been failing quietly for months.
We install, inspect, and repair eaves every week in the Twin Cities. This is what we’d want you to know.
“The primary function of the eaves is to keep rainwater off the walls and to prevent the ingress of water at the junction where the roof meets the wall.”
— Wikipedia, citing standard architectural references
That’s accurate but incomplete. Eaves do a lot more than redirect rain — and in a Minnesota climate, they’re one of the most consequential systems on your home.

What Are Roof Eaves, Exactly?
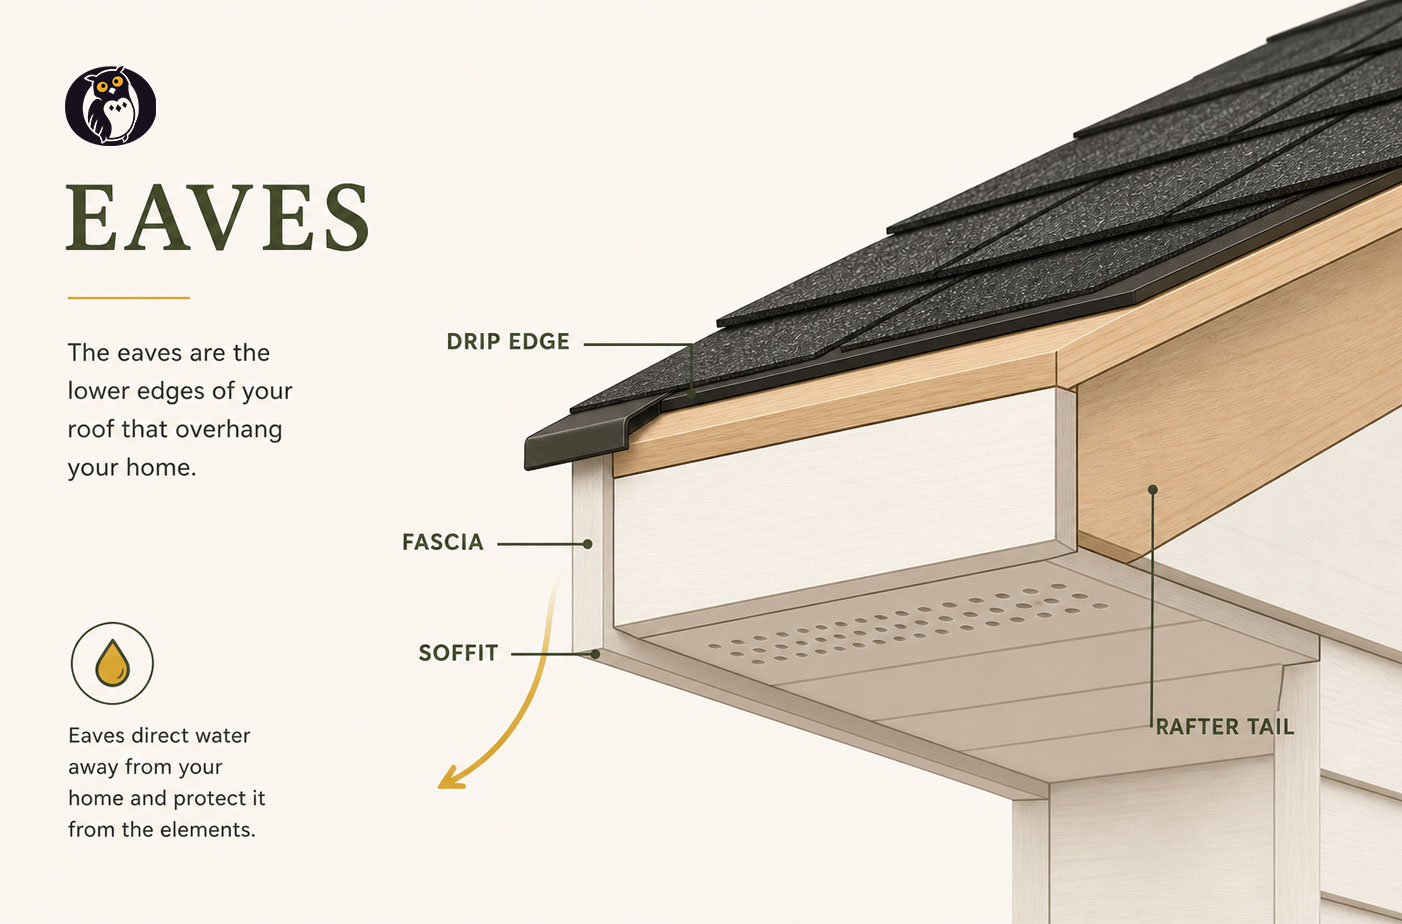
Eaves (from the Old English efes, meaning “edge”) are the lower edges of a roof that extend beyond the exterior walls of a building. They’re where the roof structure transitions to open air.
The eave is not a single component. It’s a system — typically including the rafter tails, soffit, fascia board, drip edge, and gutter. Each piece has a job. When one fails, the others compensate until they can’t.
On most homes, eaves run along the horizontal bottom edges of the roof (the “eave” sides). The sloped edges along the gable ends are called rakes or verges — a common source of confusion, but a different structural element with different protection needs.
Quick definitions:
- Eave — the overhanging edge of a roof; the whole system
- Soffit — the horizontal underside of the eave you see when you look up
- Fascia — the vertical board at the front edge; where your gutters attach
- Rafter tails — the structural ends of the rafters that create the overhang
- Drip edge — metal flashing at the edge that routes water into the gutter, not behind it
- Rake — the sloped gable-end edge; not technically an eave, but often grouped with them
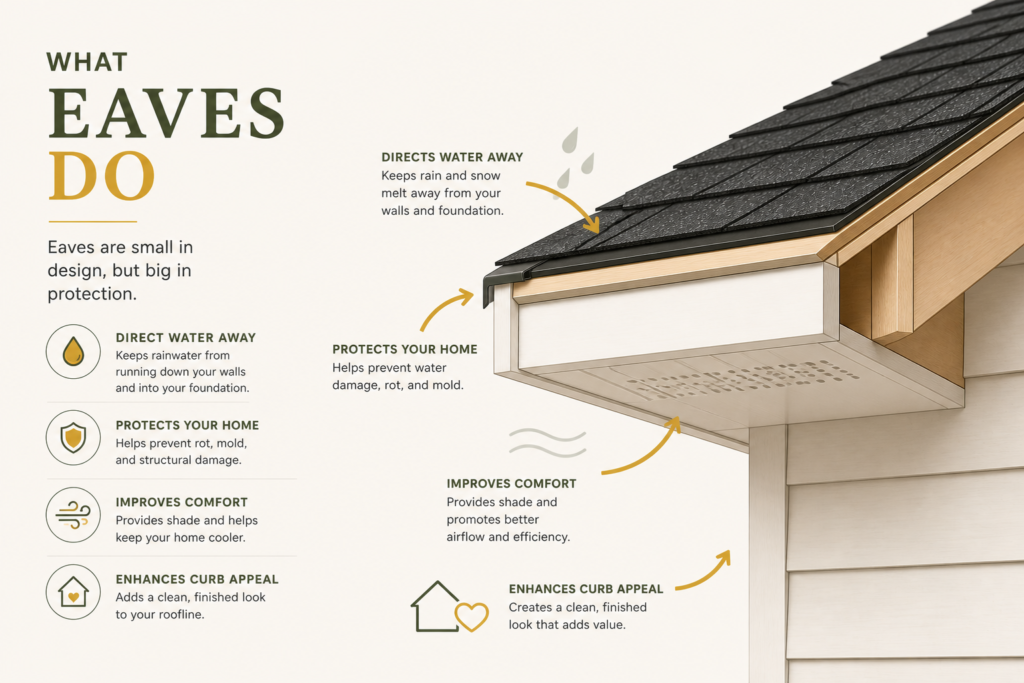
The 4 Things Eaves Actually Do
1. Water Management — The Main Job
The most basic function: throwing water clear of the walls and foundation. A properly sized eave sends rain far enough away from the siding that it hits the ground, not the wall. Without adequate overhang, water runs straight down the exterior, penetrating joints, soaking siding, and saturating the foundation over time.
In Minnesota: Our spring runoff and summer storm events put real volume through the eave system. Undersized or damaged eaves mean water infiltration at the siding-foundation line — one of the most expensive repairs a homeowner can face.
2. Attic Ventilation — The Hidden Job
Vented soffits are intake vents for your attic. Air enters through the soffit, travels up through the attic, and exits through ridge vents or roof vents. This continuous airflow does two things:
- Summer: Flushes heat out of the attic before it radiates into your living space
- Winter: Keeps the underside of the roof deck cold, which prevents ice dams
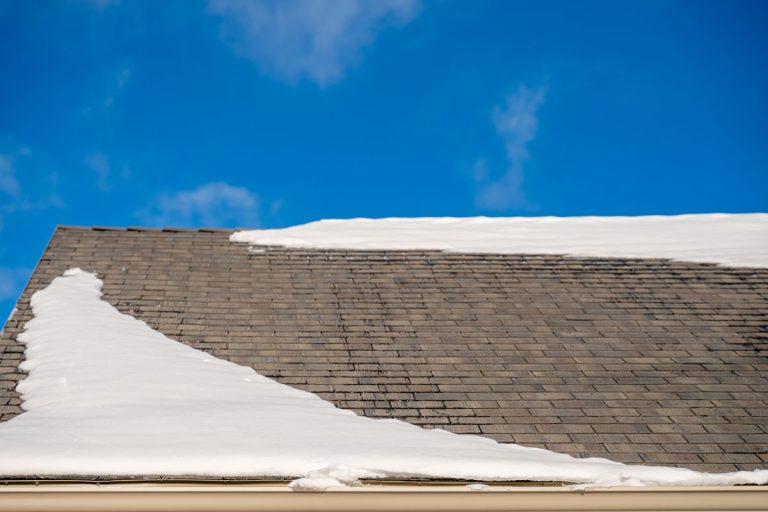
This is where eaves become critically important in Minnesota specifically. An attic that’s too warm in winter — due to blocked soffit vents, inadequate insulation, or poor ventilation design — creates a temperature differential that melts snow at the ridge. That meltwater runs down the cold roof surface, hits the eave line, and refreezes. That’s an ice dam. And ice dams cause water to back up under shingles, through the roof deck, and into your home.
Ice dams don’t form because it’s too cold. They form because the roof is unevenly warm — and blocked or inadequate soffit vents at the eave line are frequently the root cause.
If you’ve had recurring ice dams, your eave ventilation system is the first place to look.
👉 Read our guide to ice dam prevention and storm damage in the Twin Cities →
3. Structural Protection — The Long Game
Eaves shield the rafter tails — the structural ends of the roof framing — from direct exposure to weather. Rafter tails that rot require significant repair. Once rot gets into the structural framing, you’re no longer talking about a soffit replacement; you’re talking about a carpenter and potentially a structural engineer.
Fascia boards protect the rafter ends at the front edge. When fascia rots — usually from clogged gutters overflowing — water infiltrates the rafter tails behind it. The decay happens invisibly until a section of roofline starts to sag.
4. Pest Exclusion — The Overlooked Job
A properly closed eave system (sealed soffit, intact fascia, no gaps at the rake) denies entry to squirrels, starlings, bats, and wasps. Open eaves on older homes or homes where soffit panels have pulled away give direct access to the attic — where those guests can cause insulation damage, fire hazards (chewed wiring), and significant remediation cost.
In the Twin Cities, this is particularly common in neighborhoods with mature tree canopies — Shoreview, White Bear Lake, Stillwater, Arden Hills — where squirrels have easy access to rooflines.
Eave Components: What Each Piece Does
Soffit
The soffit is the horizontal panel that closes the underside of the eave. When you look up from the ground at your overhang, the flat surface you’re looking at is the soffit.
Vented vs. non-vented: Modern construction uses vented soffit panels — panels with perforations that allow air intake into the attic. Non-vented soffits are solid; they were common in older construction and frequently contribute to ventilation problems and ice dam issues in retrofitted homes.
Materials: Aluminum, vinyl, fiber cement, and wood. Aluminum and vinyl are most common on newer Minnesota homes due to their resistance to moisture and temperature cycling.
Signs of trouble: Staining, soft spots, visible rot, gaps at the edges, or paint bubbling on painted wood soffits.
Fascia Board
The fascia is the vertical board that runs along the front edge of the eave — the part you see from the street at roofline level. It caps the rafter tails, provides the mounting surface for gutters, and creates the finished edge of the roofline.
Why it fails: Gutters that overflow — from clogs, improper slope, or undersized downspouts — send water directly behind the fascia, where it saturates the wood and begins the rot cycle. This is the most common fascia failure mode.
Materials: Wood (most traditional), aluminum-wrapped wood (more durable), PVC/vinyl (maintenance-free), and fiber cement.
What to watch for: Peeling paint, soft spots when pressed, visible gaps between the fascia and soffit, or gutters that have pulled slightly away from the roofline — a sign the fascia behind them has softened.
Drip Edge
Drip edge is a thin metal flashing installed at the perimeter of the roof deck before shingles are laid. It routes water off the roof edge into the gutter — specifically preventing it from running behind the gutter and behind the fascia.
This is code in Minnesota. The Minnesota State Residential Building Code requires drip edge on all new roof installations. It should be installed under the underlayment on the rake edges and over the underlayment on the eave edges.
Homes that were re-roofed without drip edge — common in work done before code enforcement tightened — often develop recurring fascia rot and water infiltration at the eave because water is wicking behind the gutter rather than flowing into it.
What to look for: Water stains on the fascia directly below the gutter. If water is staining there consistently after rain, the drip edge is absent or misaligned.
Rafter Tails
Rafter tails are the structural ends of the roof rafters that extend beyond the exterior wall to create the overhang. They’re the skeleton — the soffit and fascia are attached to them.
Why they matter: When rafter tails rot, the repair escalates from cosmetic (replacing a soffit panel) to structural (sistering or replacing framing members). This typically means opening up the roofline from above and below. It’s expensive work that’s almost always preventable with maintained gutters and intact drip edge.
Ice and Water Shield at the Eave
In Minnesota, code requires ice and water shield — a self-adhering waterproof membrane — on the first several feet of the roof deck above the eave line. A quality installation extends this protection at least 24 inches inside the exterior wall line, covering the vulnerable zone where ice dams form.
This isn’t part of the eave structure itself, but it’s the backup defense at the eave line. If your roof was installed without adequate ice and water shield, you are operating without protection against the damage ice dams cause when water backs up under the shingles.
👉 See what’s included in a Twin Cities premium reroof →
Types of Eaves
| Eave Type | Description | Common On | Pros | Cons |
|---|---|---|---|---|
| Open/Exposed | Rafter tails visible; no soffit panels | Craftsman, Arts & Crafts, older homes | Architectural character, good drainage | Pest access risk, weathering of exposed wood |
| Boxed (Horizontal) | Soffit panel closes the underside flat/horizontal | Colonial, traditional, most modern homes | Clean finished look, pest exclusion | Ventilation depends on vented soffit panels |
| Abbreviated | Minimal overhang, close to wall | Modern/contemporary, some ranch styles | Sleek aesthetic, less maintenance surface | Less water protection for siding and foundation |
| Soffited (Closed Raked) | Soffit runs parallel to roof pitch | Victorian, many 20th century styles | Finished look, good water shedding | Less intuitive ventilation flow |
The width question: Homes in wetter climates often have eaves 24–36 inches wide for maximum wall protection. Modern minimalist designs sometimes run 6–12 inches or use no overhang at all. In Minnesota, where both rain and ice are factors, adequate eave width is a functional requirement, not just an aesthetic preference.
Eaves vs. Common Terms People Confuse
Eave vs. overhang: Same thing. “Overhang” is the plain English word; “eave” is the trade term. You’ll hear both.
Eave vs. soffit: The eave is the whole overhanging system. The soffit is specifically the underside panel. You could say “the soffit is part of the eave” — not the reverse.
Eave vs. rake: Eaves are on the horizontal bottom edges of the roof. Rakes (or verges) are on the sloped gable-end edges. Different structural details, different flashing requirements, different repair approaches.
Eave vs. fascia: The fascia is the vertical front board of the eave assembly. The eave includes the fascia, soffit, rafter tails, and drip edge — the whole system.
What Eave Problems Actually Cost
Catching problems early is dramatically cheaper than letting them progress:
- Cleaning and resealing soffit panels: $150–$400
- Replacing a section of fascia (rot, one run): $300–$800
- Full fascia replacement (whole house): $1,500–$4,000
- Soffit and fascia replacement combined: $2,000–$6,000
- Adding or replacing drip edge during reroof: Usually included; standalone is $500–$1,200
- Rafter tail repair (structural): $800–$3,000+ depending on extent
- Ice dam damage remediation (interior, after water infiltration): $2,000–$15,000+
The pattern: every stage of neglect multiplies the cost. Clogged gutters that overflow → fascia rot → rafter tail rot → structural repair → interior water damage is a $15,000+ progression that starts with a $100 gutter cleaning.
Eave Maintenance: What to Do and When
Spring (April–May in Minnesota):
- Clear soffit vents of any insulation that may have shifted during winter
- Inspect soffit panels for damage from ice or animals after freeze-thaw cycles
- Check fascia for winter moisture staining or soft spots
- Clean gutters of debris from fall/winter
Fall (September–October):
- Clear gutters before first freeze — this is the most critical maintenance item for eave longevity
- Inspect drip edge alignment and ensure water is flowing into the gutter, not behind it
- Check soffit vent screens for wasp nests or debris blockage
After major weather events:
- Inspect visually after hail storms — hail damages aluminum soffit panels and can dent or loosen drip edge
- Check gutter attachment points after high wind events — fascia-mounted gutters can pull when gutters catch wind load
👉 Owl Roofing offers free roof inspections for Twin Cities homeowners →
Eaves and the Roofing System: Why They Connect
Your eaves don’t exist in isolation. They connect directly to:
- Your shingles — which should overhang the drip edge by ¼ to ¾ inch at the eave
- Your underlayment — which runs over the drip edge on the eave side, under it on the rake
- Your ice and water shield — which extends from the eave edge up past the interior wall line
- Your ventilation system — where soffit intake pairs with ridge exhaust to create airflow
When any of these connections fail — shingles cut too short, drip edge missing, ice and water shield undersized, soffit vents blocked — the whole system is compromised. That’s why a full roof replacement is the right time to evaluate and upgrade the entire eave assembly, not just swap the shingles.
Owl Roofing Serves the Twin Cities
Questions about your eaves, soffit, fascia, or drip edge? We inspect and repair eave systems throughout the metro — and every free roof inspection includes an honest assessment of the full eave assembly.
Minneapolis · Saint Paul · Edina · Plymouth · Woodbury · Blaine · Eagan · Roseville · Shoreview · Stillwater · White Bear Lake · Coon Rapids
Licensed Minnesota roofing contractor · MN Lic. #BC809662 · Free inspections · Get a free estimate →
FAQ — Roof Eaves
What are roof eaves? The lower edges of the roof that extend beyond the exterior walls — a system including the rafter tails, soffit, fascia, and drip edge. They route water away from the walls, provide attic ventilation intake, protect rafter framing, and seal the roofline against pests.
What is the difference between an eave and a soffit? The eave is the complete overhanging system. The soffit is specifically the underside panel — one component of the eave. You look at the soffit when looking up at the eave.
What is the difference between eaves and a rake? Eaves run along the horizontal lower edges of the roof. Rakes (verges) are the sloped edges along the gable ends. Different structural details, different flashing approaches — both are often loosely called “overhangs.”
What causes ice dams at the eave line in Minnesota? Heat from the living space warms the upper roof, melting snow. Meltwater runs down to the cold eave, refreezes, and forces water back under the shingles. Root causes: inadequate attic insulation, blocked soffit vents, or undersized ice and water shield. Soffit ventilation is often the highest-leverage fix.
How wide should roof eaves be? Standard is 12–24 inches. In Minnesota’s wet and cold climate, 18–24 inches is preferred. Craftsman and Prairie styles go wider (24–48 inches). Modern designs sometimes go narrow (6–12 inches) or eliminate the overhang entirely — reducing wall and foundation protection.
What is drip edge and why is it required? Metal flashing at the roof edge that routes water into the gutter rather than behind it. Required by Minnesota code on all new roof installations. Homes re-roofed without it frequently develop recurring fascia rot and eave-line water damage.
How do I know if my fascia or soffit needs replacement? Fascia: soft spots, peeling paint, gutters pulling away, water staining below the gutter. Soffit: soft spots, staining, panel gaps, pest entry holes. Localized = section repair. Widespread rot reaching the rafter tails = full replacement.
Should I replace my eaves when I replace my roof? Yes — a reroof is the most cost-effective time to address drip edge, fascia, vented soffit, and ice and water shield as a package. Owl Roofing includes an eave system assessment in every inspection.
Owl Roofing is a Twin Cities residential roofing company specializing in storm damage and premium roof replacements. Headquartered in Shoreview, MN. MN Lic. #BC809662. Free estimate →
Authority Sources:

Recent Articles
Explore The Blog