Mansard Roof Function & Cost – Pro’s & Con’s
 15min Read
 Posted 12.19.2025
If you’ve ever seen a home with a steep lower roof that softens into a flat top and thought, “That’s different,” you were probably looking at a mansard roof.
It’s a design that turns heads — and in some cases, adds a whole new floor of usable space.
At Owl Roofing, we get questions from homeowners curious about this unique style.
They’ve seen it on classic homes in St. Paul or new builds in North Oaks and want to know if it fits their home and climate.
This guide walks you through exactly what a mansard roof is, how it works, what it costs, and whether it’s the right move to protect your nest.
What Is a Mansard Roof?
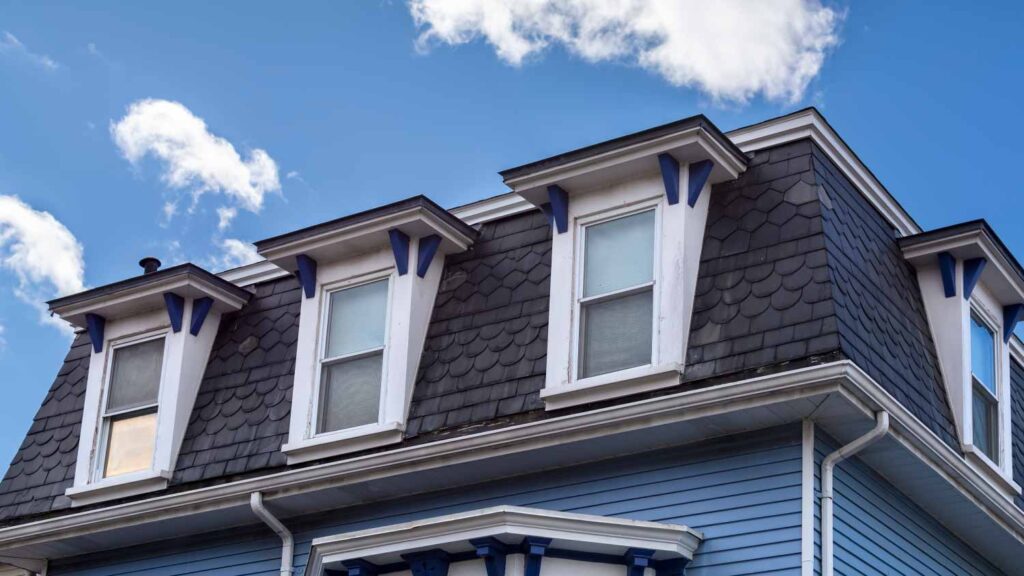
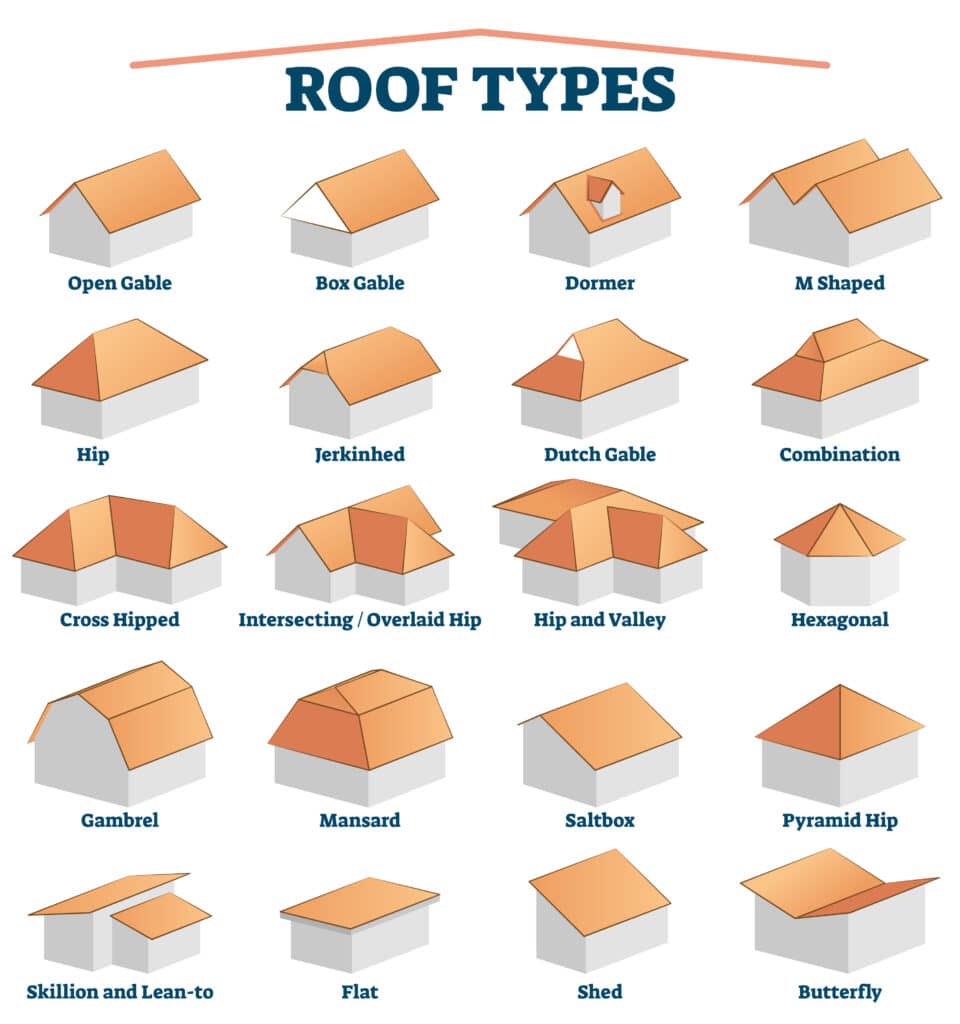
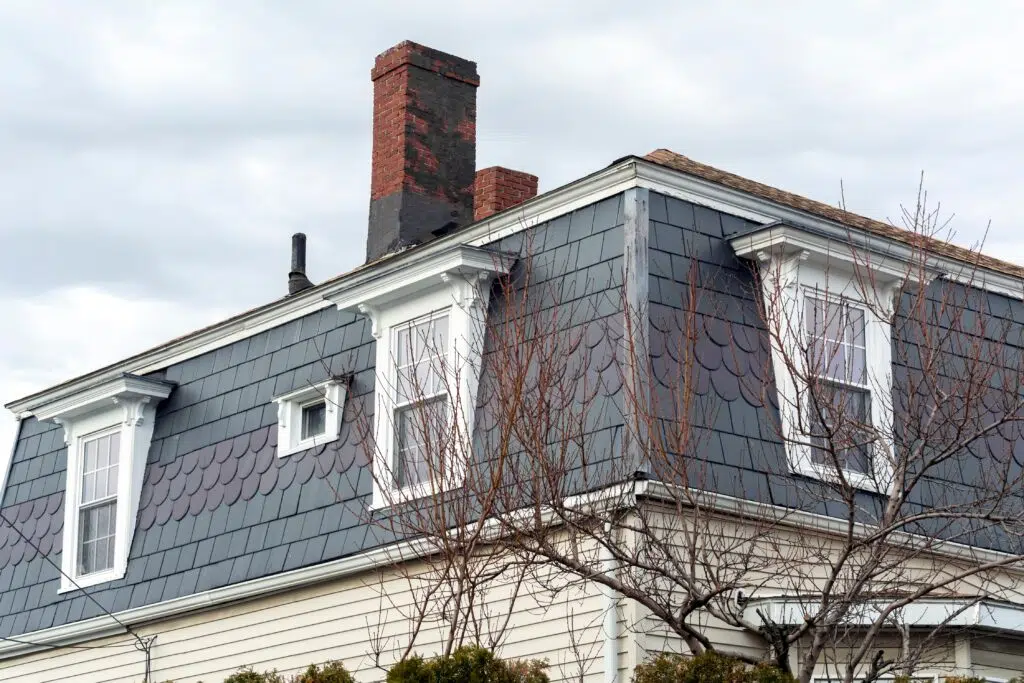
A mansard roof (also called a French roof or curb roof) is a four-sided design with two slopes on each side.
The lower slope is much steeper — often close to vertical — while the upper slope is flatter, forming a subtle cap.
Dormer windows are common, bringing light into the upper floor or attic.
Visually, it’s easy to spot because it looks almost like a hat: sharp sides, soft top.
Structurally, it’s a hybrid — part steep-roof efficiency, part flat-roof practicality.
Quick visual markers
- Two slopes per side
- Flat or near-flat top
- Often includes dormers
- Adds usable attic or loft space
This layout gives homeowners extra living space without expanding the footprint of their home — one reason it became famous centuries ago.
A Brief History and Origin
The name “mansard” comes from François Mansart, a 17th-century French architect who loved combining beauty with utility.
His roof design became wildly popular during France’s Second Empire era — think Parisian townhouses with elegant dormers and wrought-iron balconies.
When the style crossed the Atlantic, it became a signature of Victorian-era and Second Empire architecture in cities like Boston and St. Paul.
For older Twin Cities neighborhoods, you’ll still see mansard roofs on stately homes that value symmetry and charm.
The original appeal was twofold:
- It added a full extra story without technically being called one (saving taxes in old French property law).
- It created space and style at the same time — a design win that never really went out of fashion.
Today, homeowners choose mansard roofs for the same reason: character, space, and curb appeal that stands out in a sea of hip and gable roofs.

The 4 Main Types of Mansard Roofs
Mansard roofs come in variations that slightly change the look and performance.
Each has trade-offs in cost, maintenance, and snow handling — especially relevant here in Minnesota.
1. Straight Mansard
The most classic look: lower slope falls straight down, upper slope sits flat.
Simple, elegant, and easy to recognize.
Ideal for homes wanting a traditional French silhouette.
2. Convex Mansard
The lower slope curves outward near the base.
This adds softness and visual warmth, but it also means more complex framing and flashing details — expect slightly higher installation costs.
3. Concave Mansard
The opposite curve — lower slope bows inward like a gentle hourglass.
It gives a stately, almost castle-like appearance but needs careful water management at the transition point.
4. S-Shaped or Mixed Mansard
Blends straight and curved sections for modern architecture or remodels.
Great if you want the visual pop of a mansard but prefer a cleaner, contemporary finish.
Materials & Construction Factors
A mansard roof is more complex than a standard gable.
Multiple angles, seams, and dormers require precise craftsmanship.
Choosing the right material can determine not just how it looks — but how long it lasts through Minnesota winters.
Common Roofing Materials
| Material | Lifespan | Style Fit | Notes |
| Slate | 75–100 yrs | Historic homes | Timeless and durable but heavy; needs strong framing |
| Metal (Standing Seam) | 40–60 yrs | Modern updates | Sheds snow well; good for upper slope |
| Cedar Shake | 25–40 yrs | Classic charm | Natural look, requires more maintenance |
| Architectural Asphalt | 20–30 yrs | Versatile | Affordable and works for most homes |
| Synthetic Slate / Composite | 40–50 yrs | All styles |
Framing and Flashing
- Extra framing needed to support the steep lower section and dormers
- Proper underlayment is critical (especially around dormers)
- Flashing must be watertight along every transition — more joints mean more potential leak points
- Ice-dam protection is essential — use premium underlayment and heating cables if needed
Ventilation & Drainage
That flatter top needs special attention in snowy climates.
Without good ventilation, moisture builds up fast — leading to mold or deck rot.
A mansard roof in Shoreview or White Bear Lake should include ridge vents, proper insulation, and snow management planning.
Why This Matters
Most homeowners underestimate the complexity of a mansard roof.
Hiring a roofer who understands framing transitions, load distribution, and flashing around dormers isn’t optional — it’s the difference between a 30-year system and a 5-year headache.
At Owl Roofing, we use clear checklists during installation and inspection to eliminate that risk entirely.
Advantages of a Mansard Roof
Let’s get to the upsides — because there are plenty.
1. Maximized Living Space
The steep lower slope creates full-height walls upstairs.
That means more usable area for bedrooms, offices, or playrooms without expanding your home’s footprint.
For Twin Cities homeowners with smaller lots, this is a clever way to “add a floor” without adding foundation costs.
2. Architectural Appeal
A mansard roof stands out.
It gives even a modest home a sense of grandeur and European elegance.
In higher-end suburbs like North Oaks, this uniqueness can increase curb appeal and resale value.
3. Design Flexibility
The near-flat top allows dormers, skylights, or rooftop decks.
Homeowners can get creative with window shapes and light sources — something gable or hip roofs rarely allow.
4. Future Expansion
Because of its structure, a mansard roof makes future remodeling easier.
Adding dormers or finishing an attic becomes simpler than tearing off a standard roof.
5. Potential Energy Efficiency
That steep lower slope can reduce direct sun exposure in summer and trap warmth in winter when insulated correctly.
Pair that with proper attic ventilation and you’ve got a roof that’s both beautiful and practical.
Disadvantages and Things to Watch
Every roof style has trade-offs.
Before you commit to a mansard, know what you’re getting into.
1. Higher Upfront Cost
This roof is complex — more angles, more materials, and more skilled labor.
Expect to pay 20–40% more than a traditional gable or hip roof.
But it’s also adding value and space — so the real question is ROI, not just expense.
2. More Maintenance
The charm comes with upkeep.
Extra seams and dormers mean more flashing points that must be checked annually.
In heavy snow seasons, you’ll need consistent roof inspections and gutter care to avoid ice buildup.
3. Snow and Water Management
The upper flat section can collect snow and water if not properly sloped or drained.
This isn’t a dealbreaker — it just means you need a roofer who knows Minnesota conditions.
Drainage design, snow guards, and heating cables can offset these risks easily.
4. Not Ideal for Every Home
If your home’s architecture or structure can’t handle the extra weight or complexity, a mansard may not make sense.
Before choosing it for an addition or remodel, have your framing and load limits checked by a professional.
5. Limited Local Experience
Most roofers in the Twin Cities rarely build or service mansard roofs.
That inexperience can cost homeowners in leaks, warranty issues, or poor design.
At Owl Roofing, we specialize in complex systems — we over-communicate every detail and provide clear diagrams before work begins, so nothing gets lost in translation.
Cost Ranges & ROI for the Twin Cities Market
Cost Snapshot
- For a typical 2,000-sq-ft home, installing a mansard roof can run approximately $16,000 to $40,000, or roughly $8–$20 per square foot, depending on complexity and materials.
- Some data show higher ends for premium materials or really complex design: $10–$25 per sq ft is not uncommon.
- In Minnesota’s climate and labor market, you should budget on the higher side of the range.
What Drives the Cost Up
- More dormers, windows, and steep slopes → more labour.
- Premium materials (slate, metal) vs standard asphalt.
- Structural reinforcement if your home’s framing isn’t designed for the load.
- Snow-load, drainage, and ice-dam mitigation add cost (key here in Twin Cities).
- The flatter top portion requiring better waterproofing and specialized flashing.
ROI Considerations for “Protect Your Nest”
- Extra usable floor area upstairs can increase home value and appeal.
- Higher curb appeal in premium neighborhoods = stronger resale positioning.
- On the flip side: higher maintenance and potential repair costs if not built and maintained properly.
- View cost not just as expense, but as an investment in your home’s integrity, family comfort, and long-term peace of mind.
- At Owl Roofing we factor in the regional weather, permit codes, and local labour constraints so you avoid hidden surprises.
Decision Checklist: Is a Mansard Roof Right for Your Nest?
Use this list as a conversation starter with your contractor or architect.
- Does your home’s architectural style support a mansard roof in design and load?
- How important is additional upstairs space (office, guest room, play zone) vs cost?
- What’s your budget for installation and long-term maintenance?
- Are you prepared for roof inspections and maintenance routines specific to mansard design?
- Does your current roof structure require major reinforcement to support the steeper slopes?
- Have you verified how well the design handles Minnesota snow, ice, and drainage?
- Does the neighborhood context (roof styles, HOA rules, value tier) support this kind of premium roof?
- Do you have a trusted contractor ready to walk you through lifespan, warranty, materials, and hidden cost risks?
- Are you comfortable choosing higher-quality materials and skilled labour to ensure long-term performance?
- Do you see your home as a long-term “nest” that pays dividends — in value, safety, comfort — not just a short-term fix?
If you answered “yes” to most of the above, a mansard roof may be a strong upgrade. If “no,” it may indicate you should consider a simpler style or wait until budget or structure is ready.
Maintenance, Life Expectancy & Care Plan
- Material lifespans vary: for example, slate or premium metal can last 50+ years; asphalt shingles may need replacement in 20-30 years under heavy weather.
- Annual inspection is non-optional: check dormer flashing, underlayment condition, valley seams, gutter/ice-dam areas.
- In Minnesota winters, ensure proper ventilation and attic insulation to prevent trapped moisture (which accelerates deck damage).
- Snow management: mansard roofs don’t shed snow like sharp-pitch gables. Consider snow guard s, snow-melting cable systems, and planned removal.
- Repair early: small leaks around dormers or transitions escalate quickly in complex roofs.
- Choose contractors who provide clear checklists — from Owl Roofing’s standard: “dormer flashing verified,” “upper flat slope drainage confirmed,” “snow-guard installed,” “ventilation validated.”
- Plan your budget: set aside an annual inspection + minor repair fund (say 1-2% of roof cost yearly) to stay ahead of degradation.
FAQ — Homeowner Questions & Clear Answers
Q1. How long will a mansard roof last?
A: It depends on materials and installation. With premium materials like slate/metal and top-tier installation, 40-60 years (or more) is realistic in a northern climate. With standard asphalt and average installation, expect closer to 20-30 years.
Q2. Is a mansard roof suitable for heavy snow or Minnesota winters?
A: Yes — if designed and built properly. The steeper lower slopes are beneficial for snow shedding, but the flatter top section demands robust drainage and waterproofing. For the Twin Cities, plan for snow load, ice-dams, and proper ventilation. If those factors are ignored, the risk of leaks rises.
Q3. Can I convert my existing roof to a mansard style?
A: Possibly — but it often involves significant structural changes: new framing, different pitch, more materials, dormer additions. In many cases, the cost approaches or even exceeds that of building new space.
Q4. What materials are best for a mansard roof?
A: No one “best” material — but match material to budget, design, and climate. Slate and metal are durable and premium; asphalt is cost-effective but lower lifespan; synthetic composite offers a middle path. Always verify structure supports weight (especially for slate).
Q5. How does the cost compare to other roof styles?
A: Mansard roofs typically cost more because of labor, complexity, multiple slopes, dormers and often reinforcement. Some sources show mansard costs in $10-$25 per sq ft range (vs simpler roofs substantially lower).
Q6. Will a mansard roof increase my home’s resale value?
A: It can, especially in higher-end neighborhoods or homes where upper-floor living space and architectural character matter. But the quality of execution matters. A poorly built mansard becomes a liability. A well-built one becomes a feature.
Q7. What maintenance should I plan for?
A: Annual inspections, careful attention to dormer flashing, valley seams, gutter/ice issues, ventilation. Budget for minor repairs each year. Expect higher maintenance than simple gable roofs because of transitions and complexity.
Q8. Can I get financing or insurance implications I should know about?
A: Yes. Because of complexity, some insurers may view mansard roofs as higher risk (if maintenance is neglected). When financing/upgrading, make sure the contractor provides detailed documentation, warranties, and you keep inspection records. It strengthens your case.
Q9. How do I choose the right roofer for a mansard roof?
A: Look for: documented experience with mansard or complex roofs, clear checklists, transparent cost breakdowns (material vs labor vs structural), references in similar climate, proof of local code/permit compliance, and strong communication.
Q10. If I delay replacing a failing mansard roof, what risks do I face?
A: Faster deterioration (especially with ice/snow), leak damage to interior finishes, structural issues (timber/rafters), reduced home value, higher emergency repair costs. The steep slopes and dormers amplify risk if left unchecked.
Is a Mansard Roof Right For You?
Choosing a mansard roof is not just a roof decision — it’s a statement. It says: “My home matters. My family deserves comfort, safety, and pride.” It says: “I protect my nest.”
At Owl Roofing, we specialize in making that statement real. We bring clarity in every meeting, checklists on every project, and communication at every step. Your home is not just another job; you’re trusting us to protect your family’s sanctuary.

If you’re in the Twin Cities area and you’re seriously considering a mansard or complex roof upgrade, let’s talk. We will walk you through the design, the materials, the structural realities — and deliver a quote you understand, on a schedule you trust.
Book a roof evaluation today. Let’s make sure your home stands strong, sleek, and ready for whatever Minnesota weather throws at it — because when you protect your roof, you protect everything under it.
— The team at Owl Roofing — protect your nest.
📍 Owl Roofing Serves the Entire Twin Cities Metro
Andover · Anoka · Apple Valley · Arden Hills · Big Lake · Blaine · Bloomington · Brooklyn Center · Brooklyn Park · Burnsville · Champlin · Chanhassen · Chaska · Columbia Heights · Coon Rapids · Cottage Grove · Crystal · deephaven · Delano · Eagan · East Bethel · Eden Prairie · Excelsior · Farmington · Forest Lake · Fridley · Golden Valley · Ham Lake · Hastings · Hopkins · Hugo · Inver Grove Heights · Lake Elmo · Lakeville · Lino Lakes · Mahtomedi · Maplewood · Mendota Heights · Minneapolis · Minnetrista · Mound · Mounds View · New Brighton · New Hope · North Oaks · North St. Paul · Oak Grove · Oakdale · Plymouth · Prior Lake · Ramsey · Richfield · Robbinsdale · Rosemount · Roseville · Saint Paul · Savage · Shakopee · Shoreview · South St. Paul · St. Louis Park · St. Michael · St. Paul · Stillwater · Vadnais Heights · Victoria · Waconia · wayzata · West St. Paul · White Bear Lake · woodbury
Licensed Minnesota roofing contractor · Free inspections · 10-year workmanship warranty · Get a free estimate →

Recent Articles
Explore The Blog